Est. 2026 · Chennai, India
Where VisionMeets Craft
Transforming spaces into timeless expressions of design, functionality, and innovation.
Transforming spaces into timeless expressions of design, functionality, and innovation.
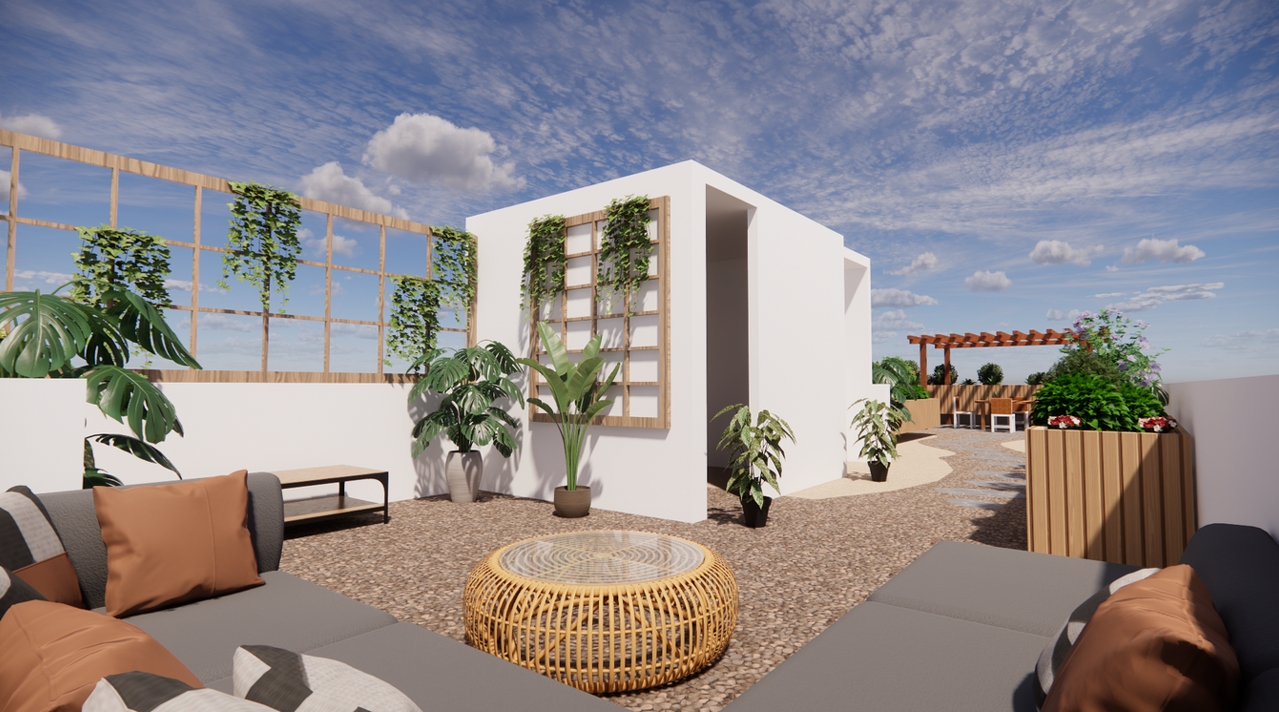
Located in the dense urban fabric of Sowcarpet, this project required a careful balance between expansion and structural feasibility. Using lightweight construction methods, we enabled vertical growth without compromising stability. The terrace was transformed into a refined, functional landscape — creating a calm, usable space above the active commercial environment.
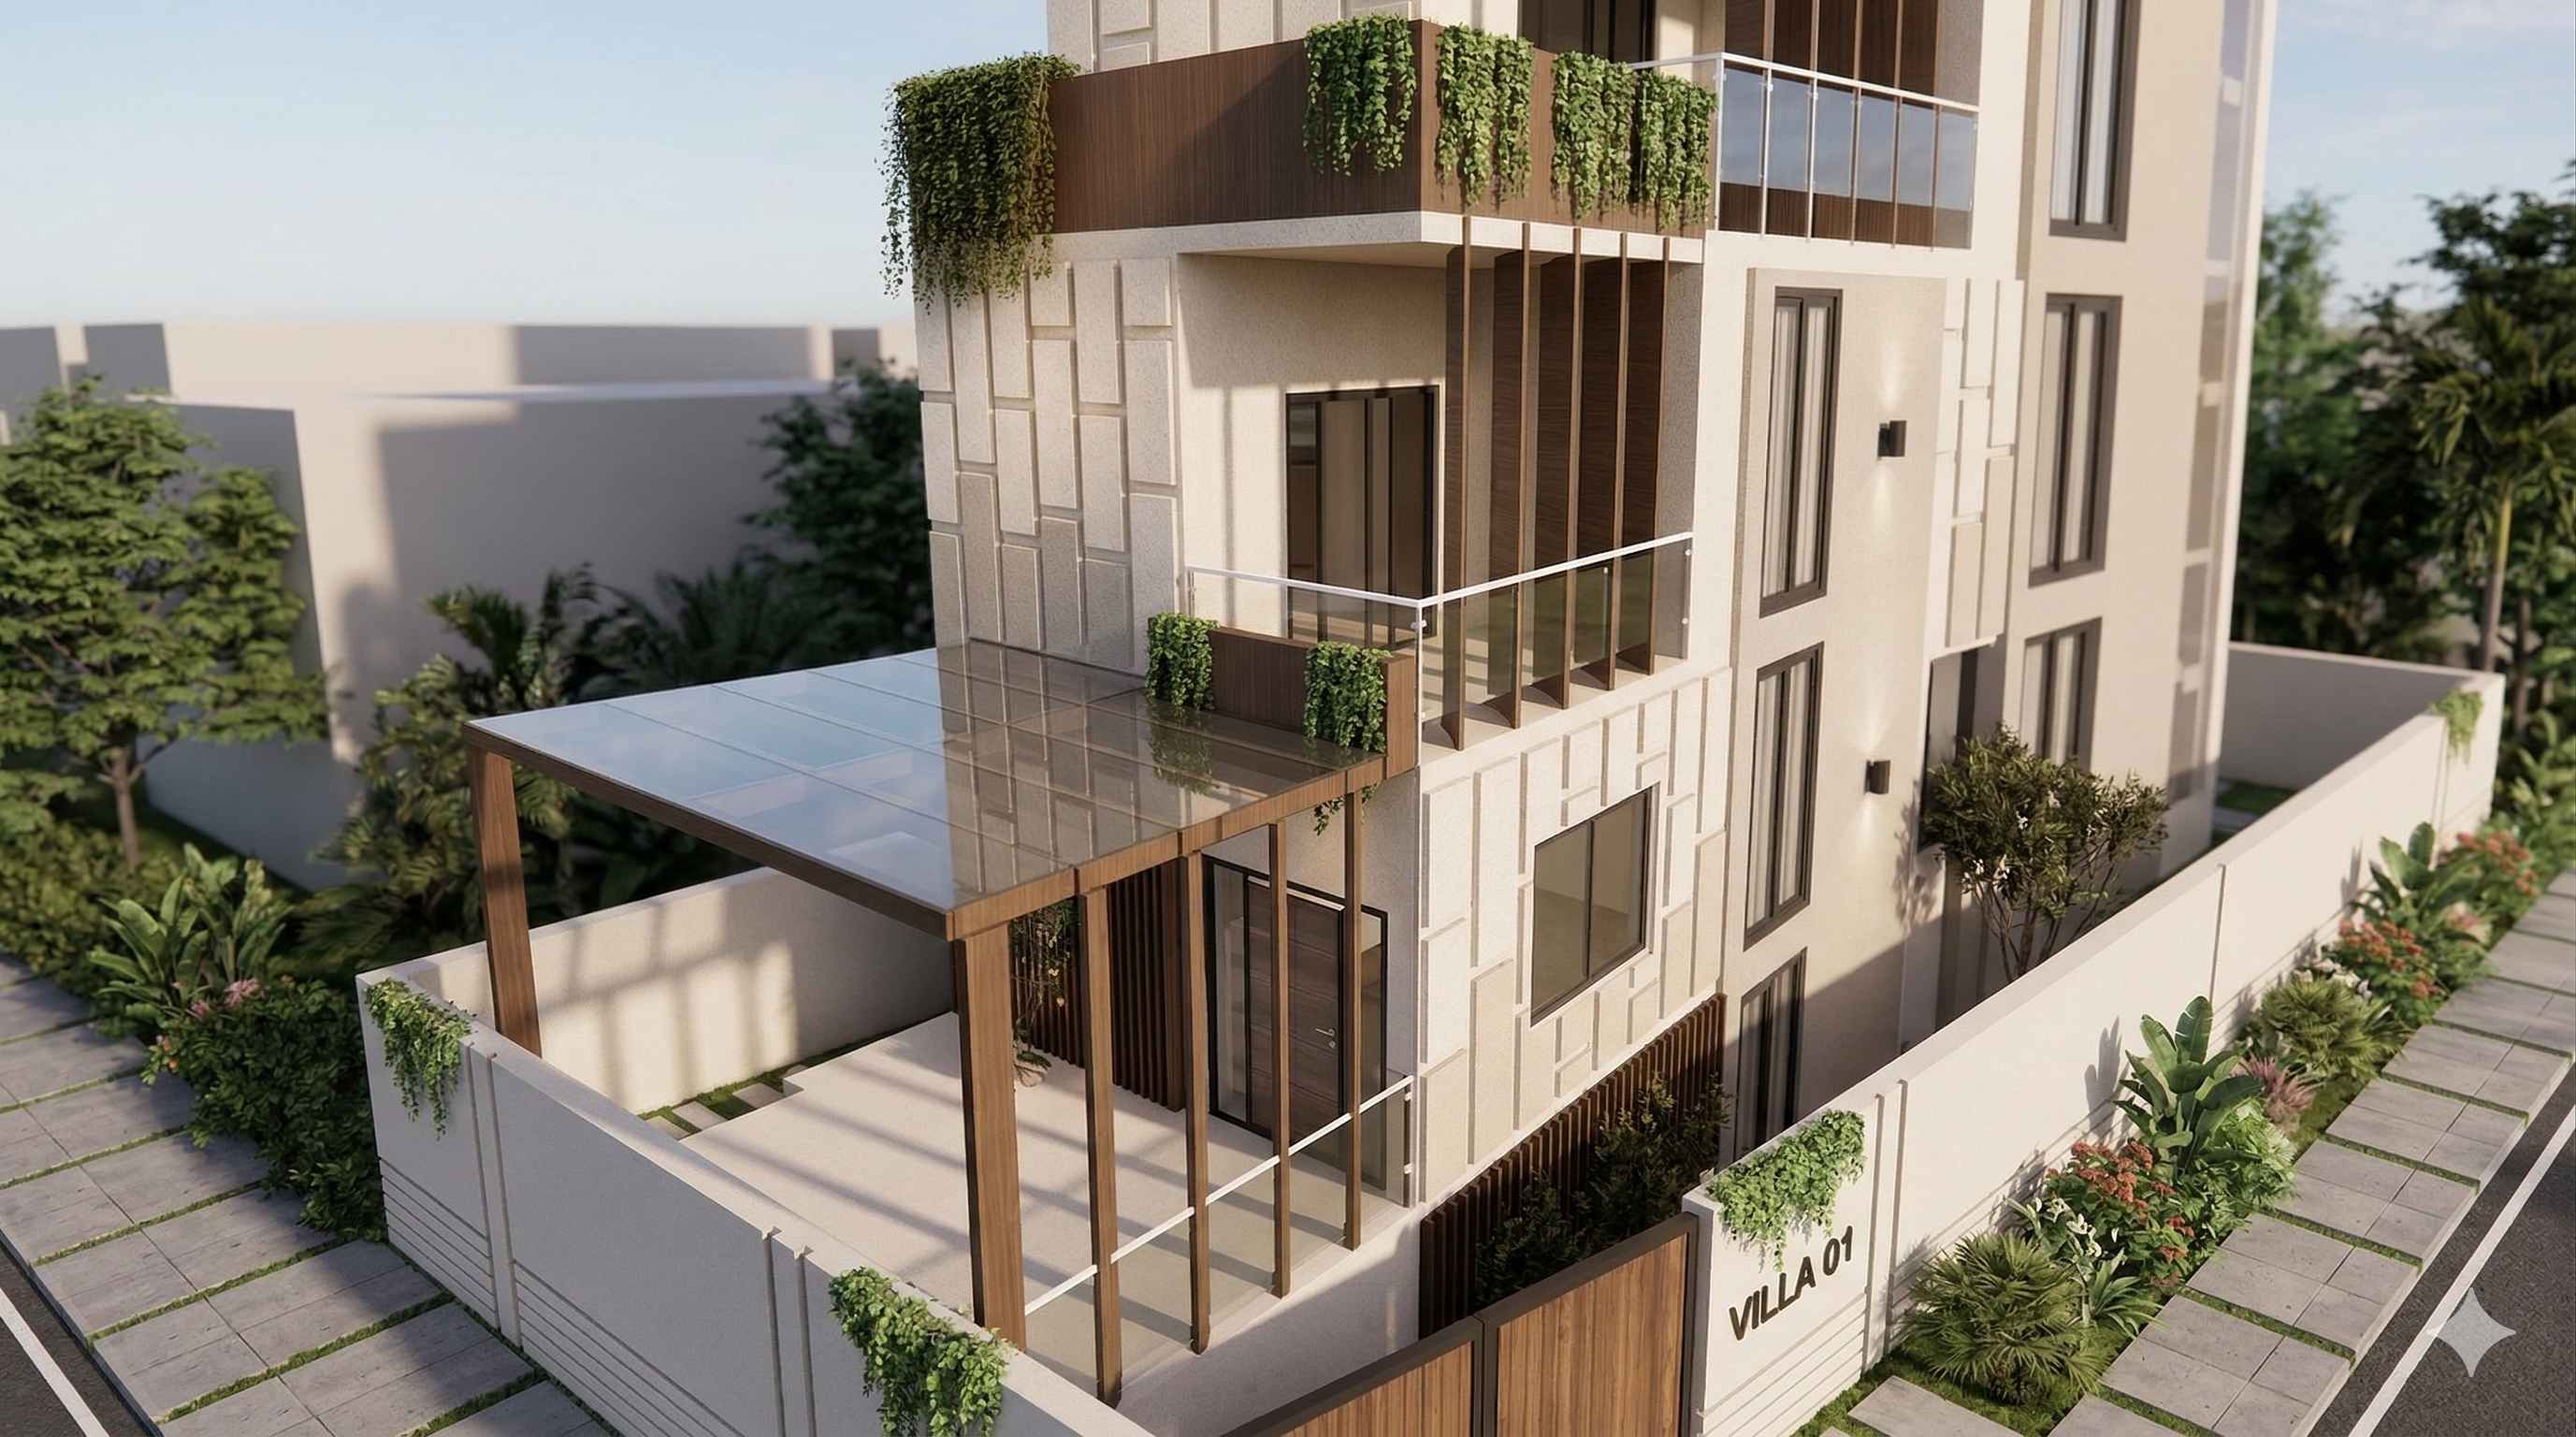
Set on a challenging plot with irregular geometry, this project required a precise and adaptive design approach. Our team optimized the layout to resolve spatial constraints while maintaining comfort and usability. The 2-bedroom villa is aligned with Vastu principles and finished with a refined façade, delivering a balanced and premium living space.
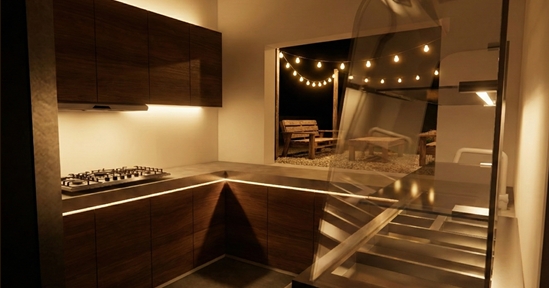
Executed within an active hospital environment, this project required careful coordination to ensure zero disruption to patients and medical staff. Our team managed material handling and on-site operations with precision, maintaining a smooth and controlled workflow throughout. By combining an underutilized storeroom and washroom, we developed a functional canteen space.
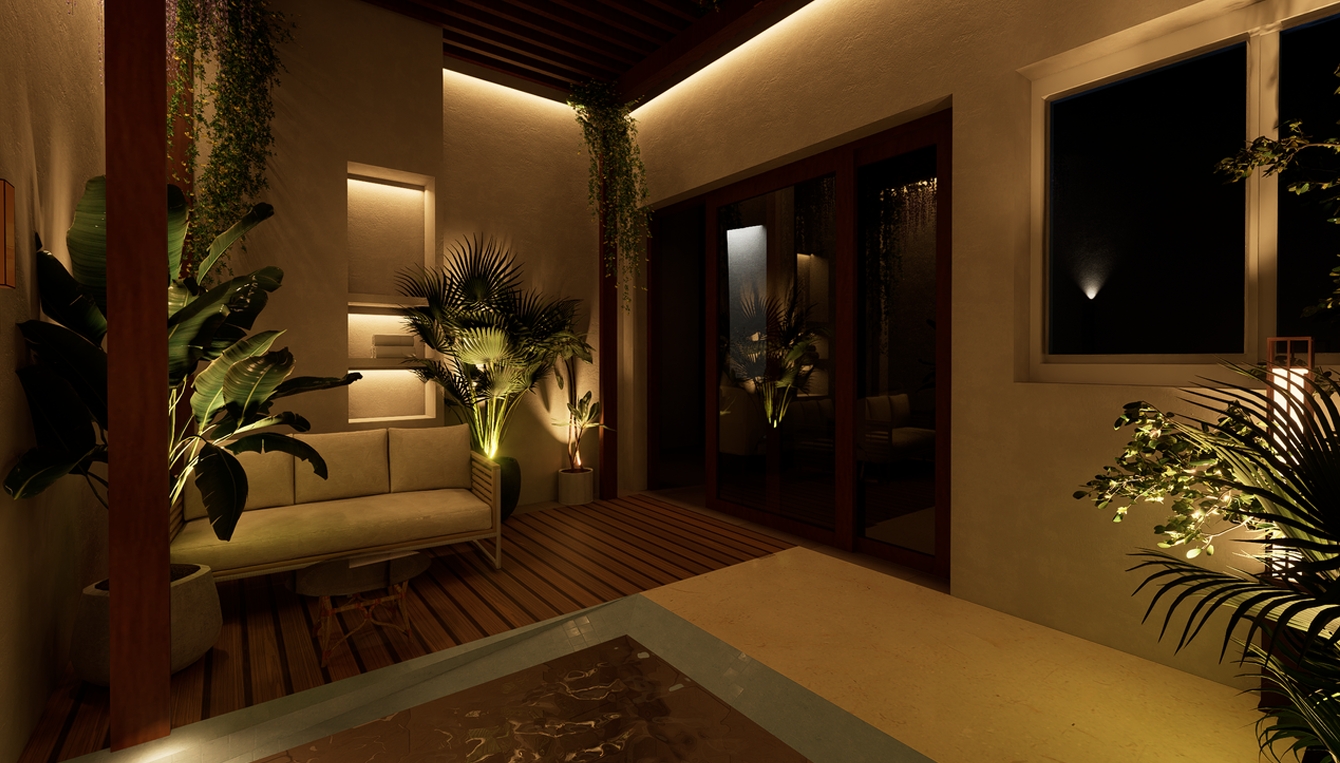
Defined by sharp lines and a neutral palette, Apache Residence is a masterclass in modern minimalism. The structural layout favors high ceilings and broad floorplates, allowing for a voluminous sense of space. Sustainable cooling techniques were integrated into the framework to ensure comfort throughout the seasons.